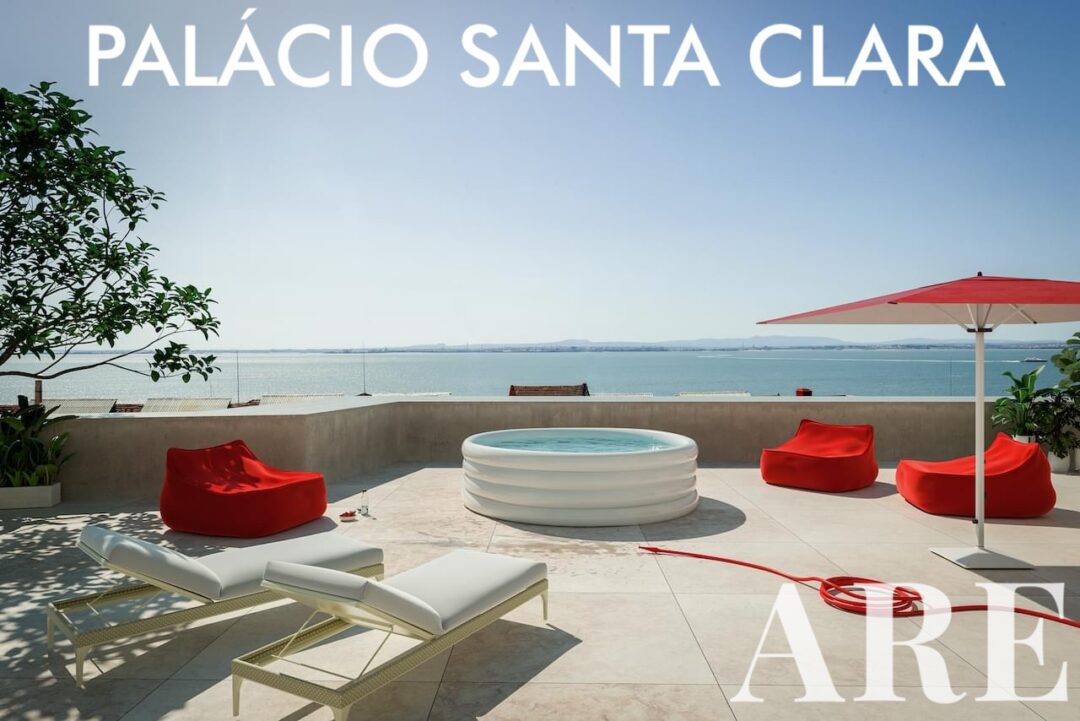

Palácio Santa Clara — The Standard Residences — is a branded residential development in Alfama, São Vicente neighbourhood of Lisbon. Once the Navy Hospital for over 200 years, this historic palace has been converted into 32 branded apartments operated by the globally renowned hotel chain, The Standard.
The development is distributed across three buildings situated adjacent to the future five-star The Standard Hotel (set for completion in 2026). Rising above the streets of São Vicente, the residences offer unobstructed views of the Tagus River in Lisbon. With typologies ranging from 1-bedroom to 4-bedroom duplexes and areas between 56 m² and 326 m².
Palácio Santa Clara Description
The Palacio Santa Clara development was designed by the architect Samuel Torres de Carvalho (STC). The architecture follows the signature style of The Standard brand. Each home includes:
- Contemporary Interior Design
- Outdoor Connection: Expansive balconies, private terraces, or gardens in every unit.
- Privileged Solar Orientation: South-facing units that capture the best of the Lisbon sun and the river breeze.
- Branded Residence Status: Fully managed by The Standard, ensuring global standards of maintenance and service.
Palácio Santa Clara Amenities
Residents of Palácio Santa Clara have full access to the services and luxury amenities of the adjacent The Standard Hotel:
- Exclusive Hotel Access: Privileged entry to the hotel’s swimming pool and gym.
- Hospitality Services: In-residence dining (room service), professional cleaning, laundry, and catering.
- Concierge Services: Dedicated package delivery, collection, and personalised assistance.
- Wellness & Leisure: Access to the hotel garden and exclusive discounts at the luxury spa.
Palácio Santa Clara Location
The Palácio Santa Clara apartments are located in the historic neighbourhood of São Vicente/Alfama, Lisbon. It is steps away from iconic landmarks such as the National Pantheon, the Monastery of São Vicente de Fora, and the famous Feira da Ladra market.
The development is well-connected:
- 7.6 km from Lisbon International Airport.
- 15.5 km from Caxias Beach.
- 14 km from Jamor Golf Academy.
- Walking distance to the Santa Apolónia train station, the Lisbon Cruise Terminal, and the city's finest Fado houses and traditional restaurants.
Highlights of Palácio Santa Clara
- Branded historic redevelopment: Palácio Santa Clara is a fully branded residential development operated by The Standard, transforming a former Navy Hospital with over 200 years of history into 32 managed residences.
- Prime riverfront location with open views: Palácio Santa Clara development is located in São Vicente / Alfama, the residences have unobstructed views over the Tagus River and immediate proximity to Lisbon’s most important historic landmarks, cultural venues, and transport connections.
- Full access to five-star hotel amenities: Residents benefit from privileged access to The Standard Hotel services and facilities, including swimming pool, gym, concierge, in-residence dining, and wellness services.
Palácio Santa Clara Property Feature List
- Development Name: Palácio Santa Clara
- Property Type: Development
- Country: Portugal
- District: Lisbon
- Town: Lisbon
- Neighbourhood: São Vicente, Alfama
- Number of Floors: 4
- Total Units: 32 apartments
- Typologies: 1, 2, 3, and 4-bedroom duplex apartments
- Floor Access: Elevator
- Pool: Yes (access to the Standard Hotel pool)
- Private Balcony: Yes
- Energy Certificate: B-
- View: Tagus River
- Distance to Golf: 14 km to Jamor Golf Academy
- Distance to Beach: 15.5 km to Caxias Beach
- Distance to Airport: 7.6 km to Lisbon International Airport
- Solar Orientation: South
- Advantages: Private condominium featuring panoramic views of the Tagus River and full access to all amenities of The Standard Hotel.
- Minimum Interior Area: 56 m²
- Maximum Interior Area: 326 m²
- Architect: STC - Samuel Torres de Carvalho